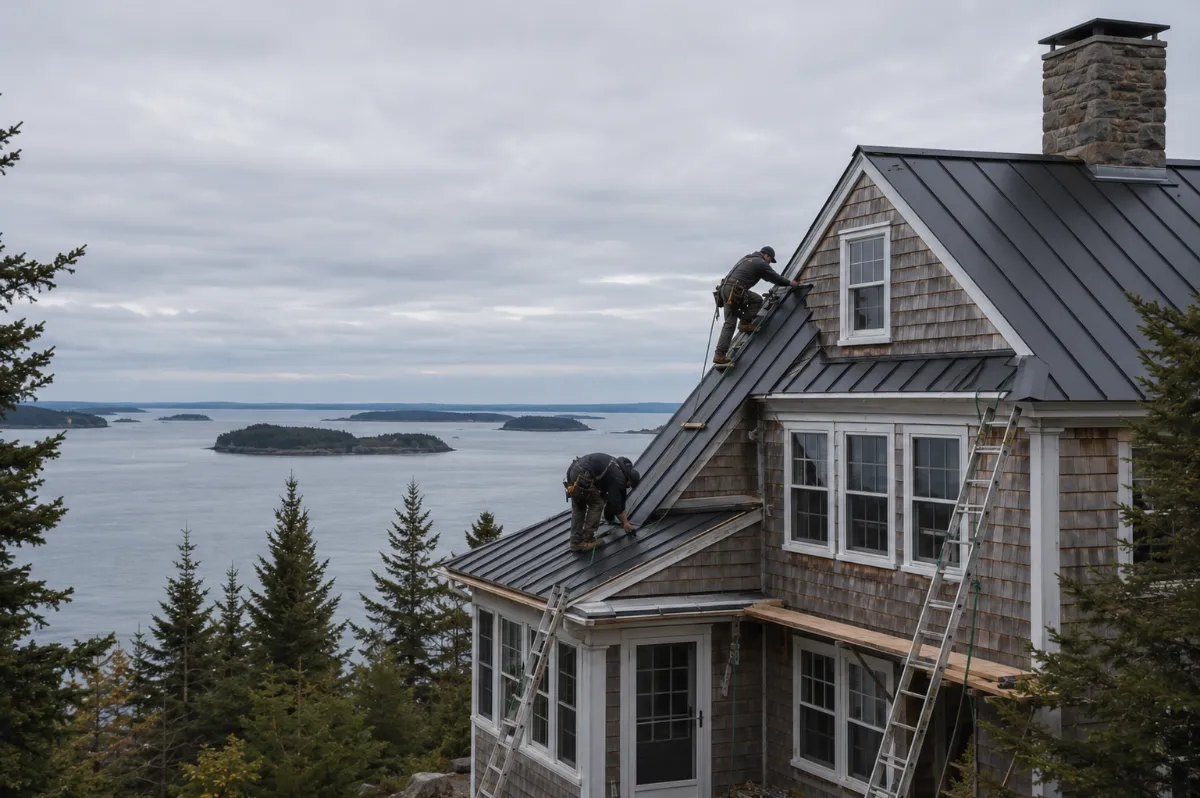

Blue Hill's Roofing & Exterior Contractor
Salt-water farms, connected barns, village homes with a view of the mountain — exteriors built for the peninsula's weather and its standards.
Exterior Work for the Blue Hill Peninsula
Blue Hill's houses are Maine architecture at its most honest — salt-water farmhouses with connected ells and barns, village homes under the mountain, cottages along the bay. They were built by people who understood this weather, and they deserve work by people who still do: assemblies that shed water, dry out, and shrug off a peninsula winter.
Farmhouse, Ell, and Barn — One Project
Connected buildings mean connected rooflines, and every transition is a place water tries to win. We treat the big house, back house, and barn as one system — roof planes, flashing, and drainage designed together, so the whole rambling silhouette stays dry.
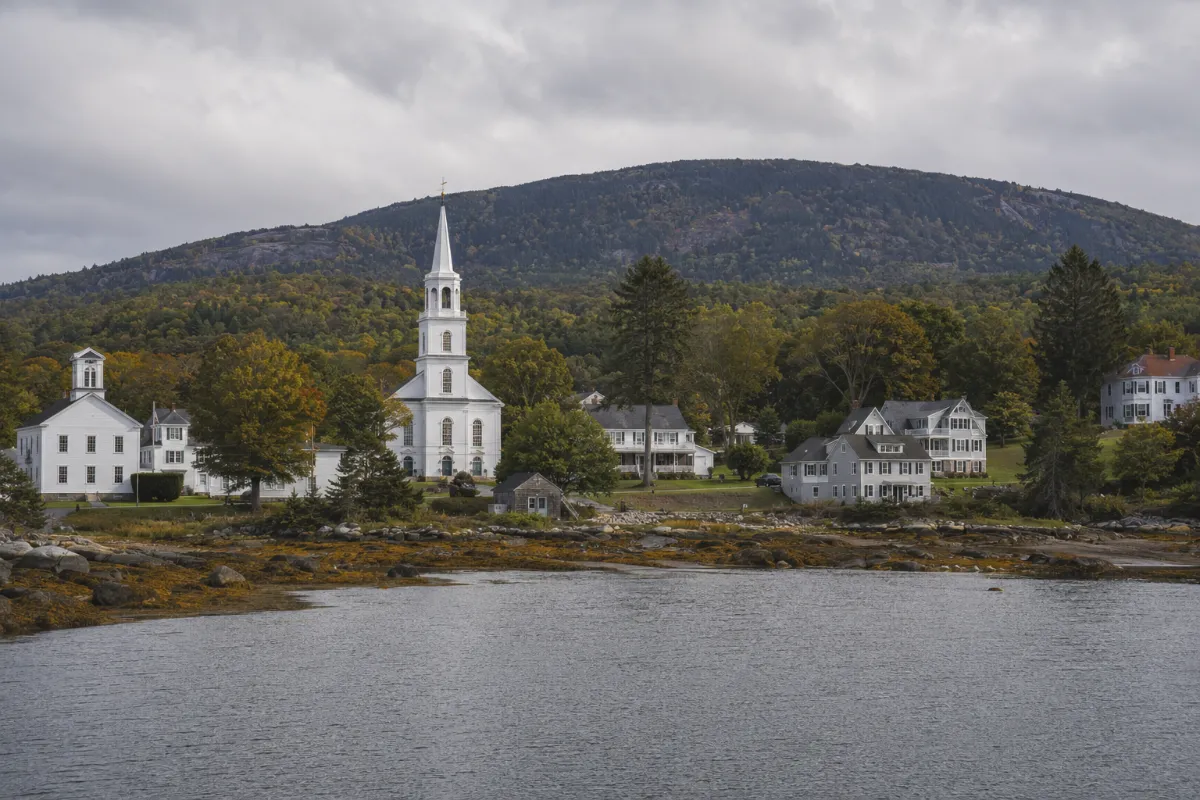
Peninsula Projects, Properly Planned
Restorations Roofing & Exteriors plans Blue Hill work in efficient blocks from Winterport, with materials staged and weather windows chosen. The scope is documented before we start, progress photos land in your portal as we go, and the price you approved is the price you pay.
The peninsula keeps its own standards. So do we.
Schedule a ConsultationSix Services for the Peninsula
The whole exterior — farmhouse, ell, barn, and everything on them — designed together and built by one accountable crew. Explore what we bring to Blue Hill:
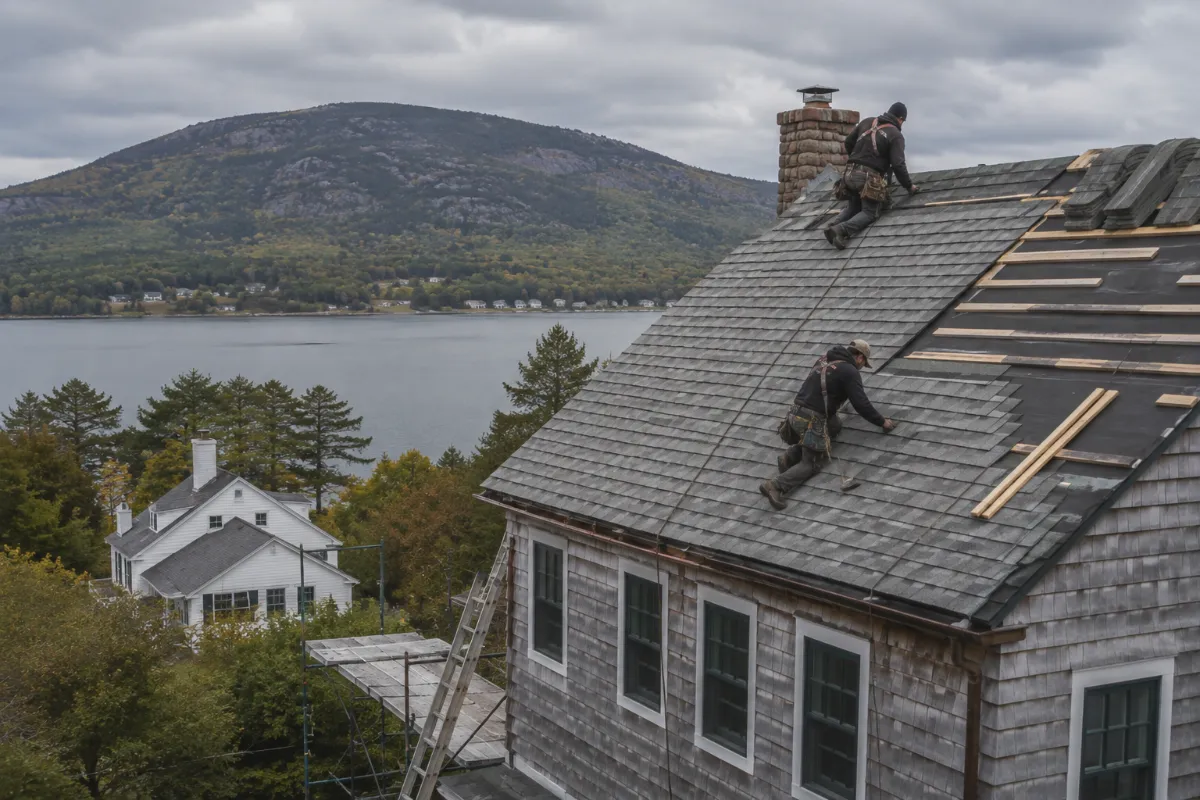
Roofing
Farmhouse and village roofs — replacement, repair, and the flashing where ells meet barns.
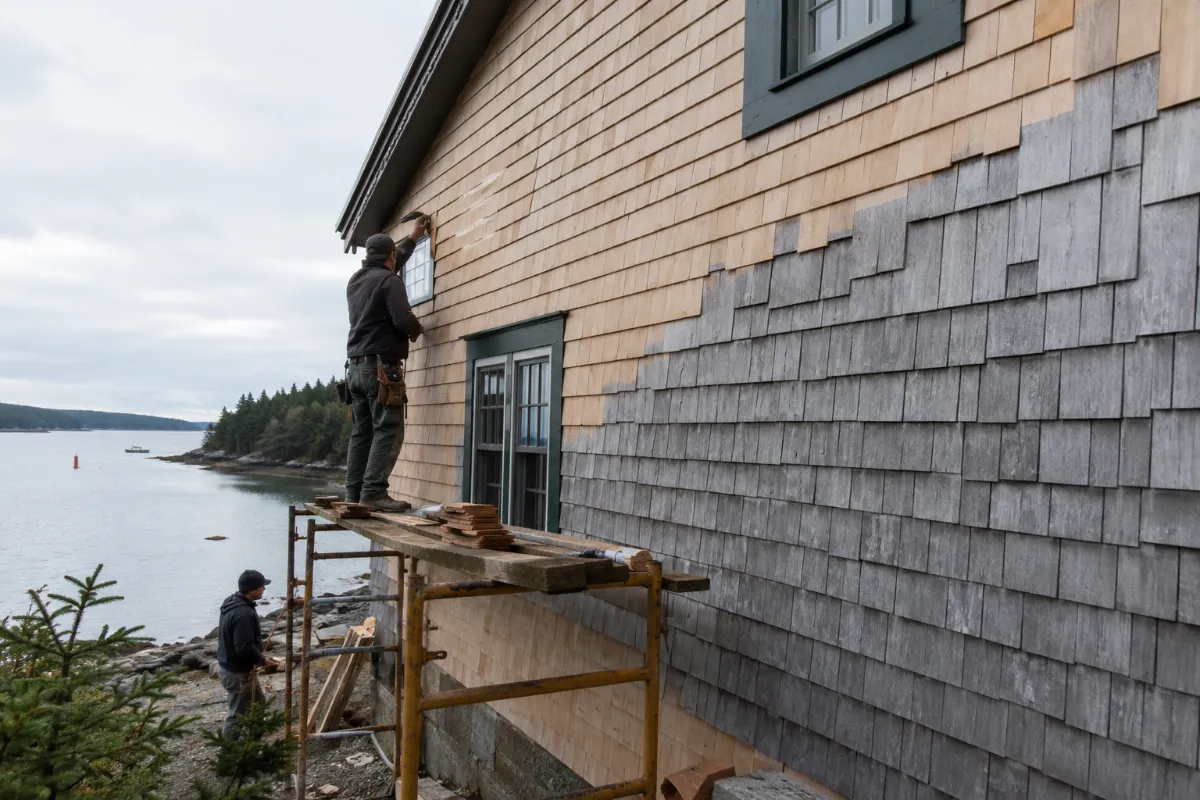
Custom Siding
Cedar shingle and clapboard that weather the peninsula honestly — or modern alternatives that keep the look.
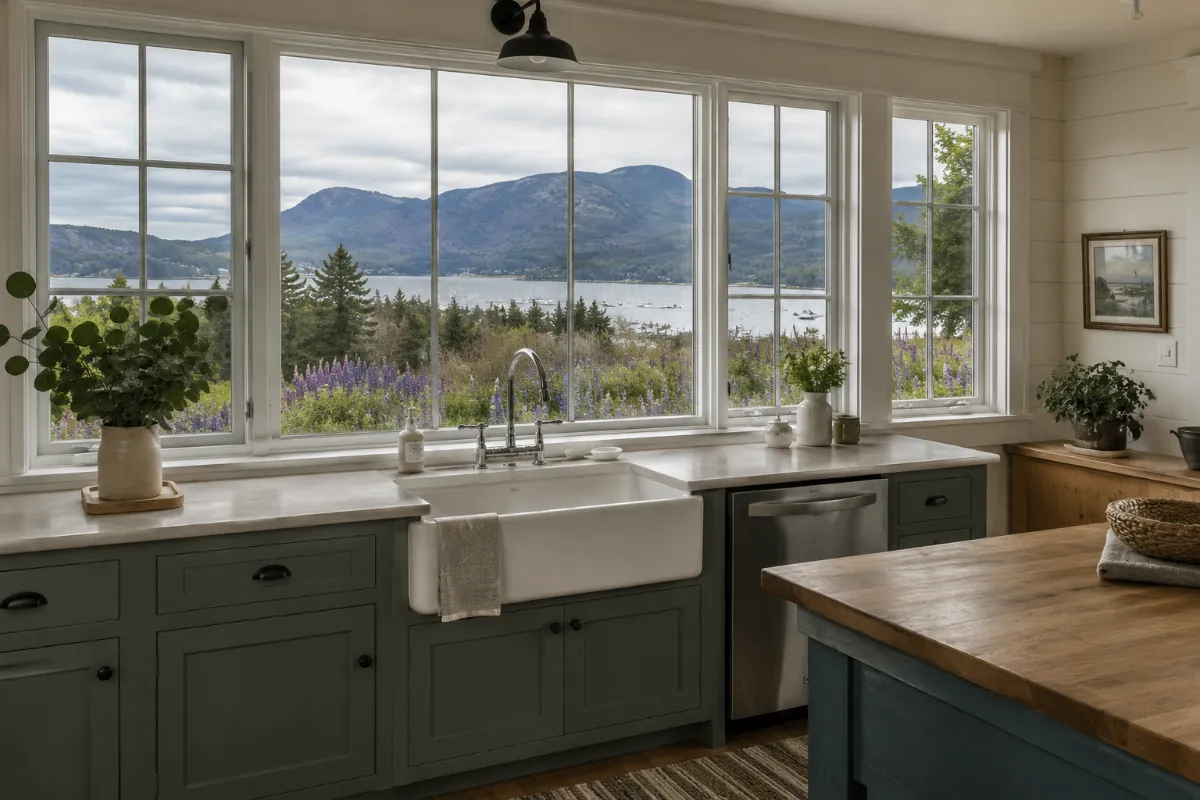
Replacement Windows
New windows that frame the mountain and the bay — and finally stop the drafts.
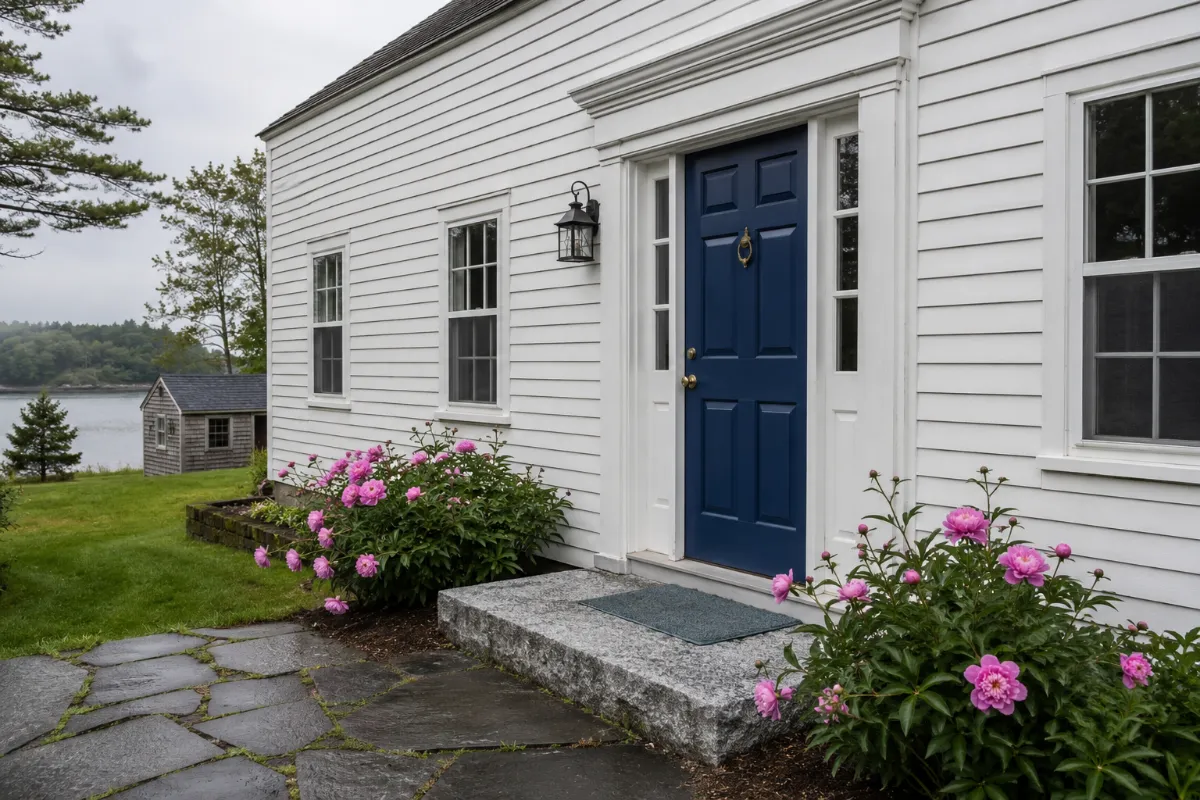
Entry & Patio Doors
Farmhouse entries done right — square, tight, and true to the house.
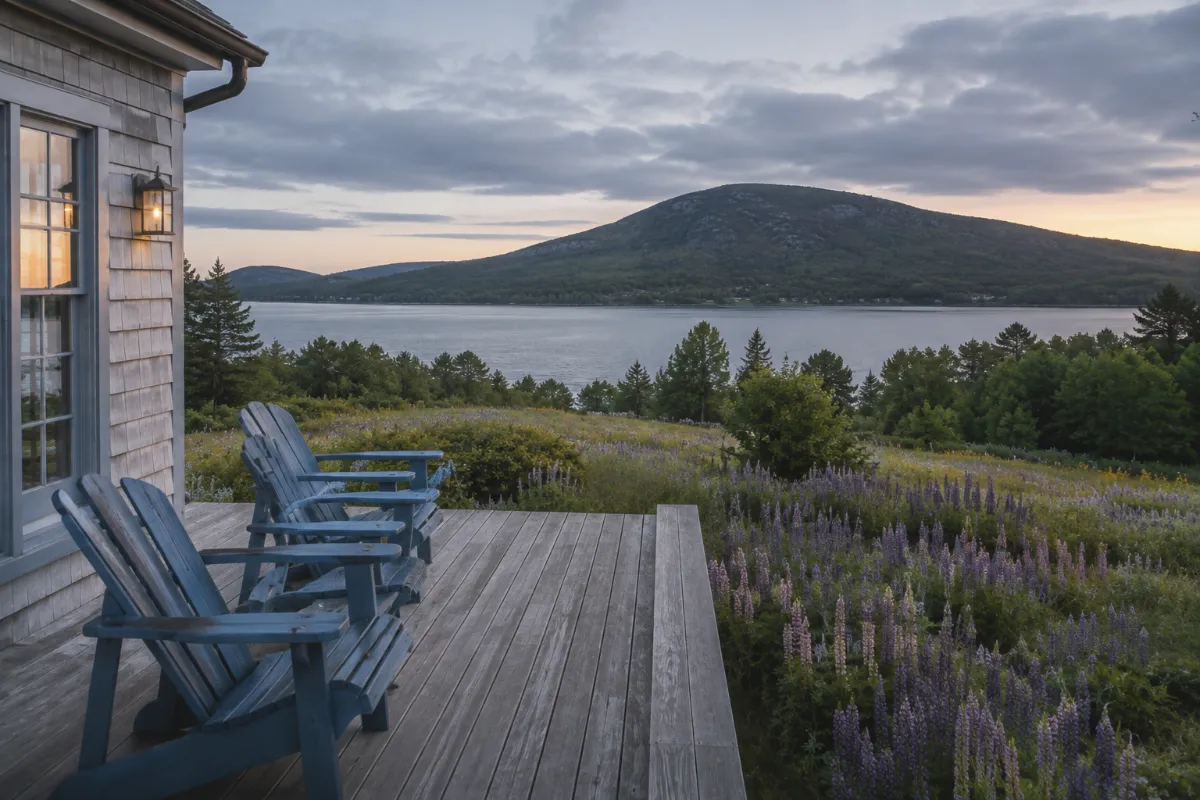
Custom Decks
Decks facing the bay and the mountain — built for lupine season through leaf season.
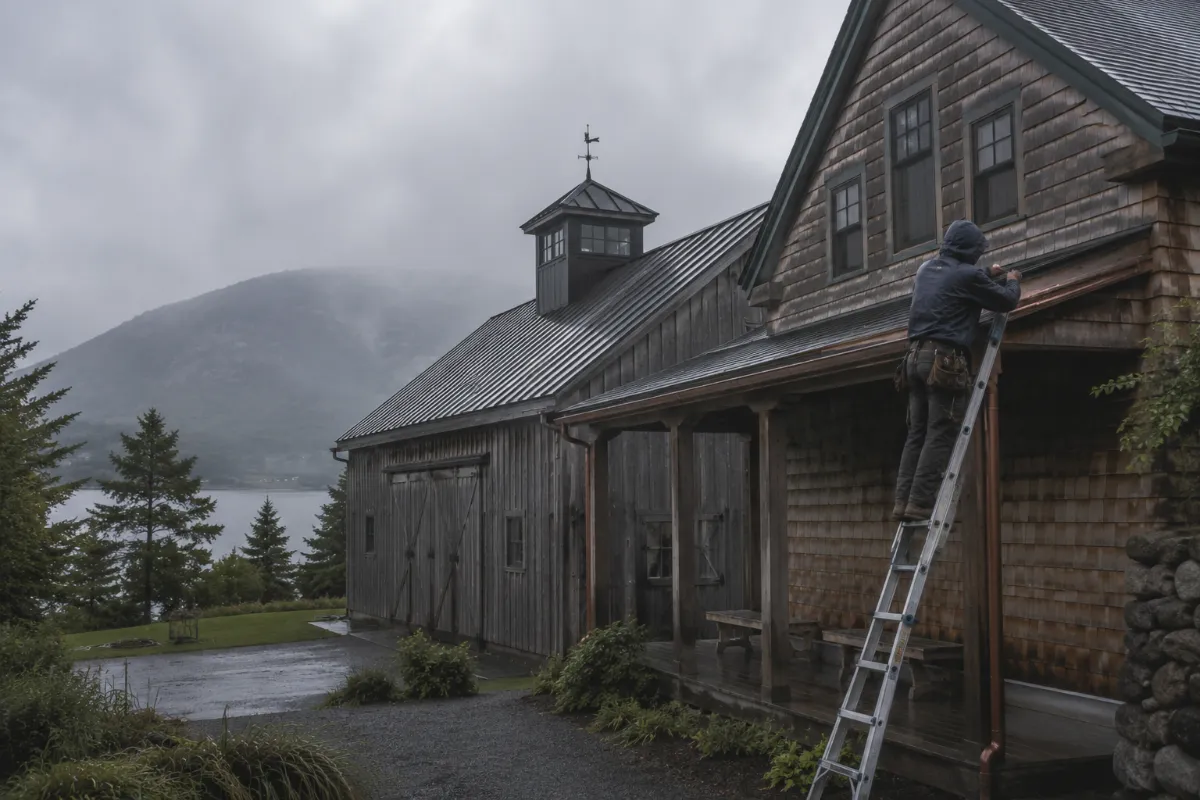
Seamless Gutters
Drainage for long rooflines and connected buildings — sized and routed on purpose.
Roof Replacement and Repair in Blue Hill
A Blue Hill roof is often three roofs — house, ell, and barn — meeting at transitions that decide whether the whole silhouette stays dry. At Restorations Roofing & Exteriors we replace and repair roofs across the peninsula, treating connected buildings as one system and pricing from a documented scope.
Where the Ell Meets the Barn
Transitions, crickets, and valley design are the real work on a connected farm — plus honest answers about what the old plank decking can carry. We open roofs expecting history and document what we find.
Honest About Old Decking
Under peninsula shingles we often find plank decking that's carried a century — and occasionally sections that can't carry more. Either way you get photos, a plain-language assessment, and any change priced in writing before we proceed.
Siding for Salt-Water Farms and Village Homes
Blue Hill's walls tell the peninsula's story — clapboard on the formal faces, cedar shingle on the water side and the barn. Restorations Roofing & Exteriors re-sides homes across Blue Hill in both traditions, detailed to dry through bay weather and matched to what the house has always been.
Two Traditions, One Standard
Whether it's shingle silvering toward the bay or clapboard holding a crisp line at the road, the assembly behind it is what lasts: back-priming, ventilation, flashing. We build that part like the original builders would have — if they'd had the materials.
The Barn Counts Too
Connected buildings deserve one standard — the barn and ell sided to the same weather detailing as the house, in the same palette, by the same crew. The whole rambling structure reads as one property because it's treated as one project.
Replacement Windows in Blue Hill
Farmhouse windows should frame the mountain and the bay without letting February in between them. At Restorations Roofing & Exteriors we replace windows across Blue Hill — tall double-hungs for the front rooms, practical units for ells and barns — installed square in openings that have been settling since statehood.
The Mountain View, Minus the Drafts
Old openings get corrected and sealed so new units perform as promised. The rooms warm up, the wind stays outside, and the view over the field to the water stays exactly where it belongs.
Phase by Building, or Do It All at Once
A connected farm phases naturally — house first, ell next, barn when it's the barn's turn. Per-opening scoping keeps each phase priced cleanly and the details consistent across however many seasons the plan takes.
Farmhouse Doors, Done Right
A Blue Hill entry is usually honest and simple — and simple done right takes craft. Restorations Roofing & Exteriors installs and replaces entry and patio doors across the peninsula, hung square in old frames, sealed for winter, and chosen to look like they've always belonged on the house.
Simple, Square, and Sealed
Painted wood-look fiberglass for the weather side, real wood where it's protected, hardware that suits a farmhouse — with the frame, threshold, and flashing built as carefully as the door itself.
From Formal Front to Barn Slider
A peninsula property can need a proper front entry, a mudroom workhorse, and hardware for the barn — all different jobs, all done to the same standard, all specified in one documented scope.
Decks for Bay and Mountain Views
The peninsula's best rooms are outside — a deck facing the bay, chairs pointed at the mountain, lupines in between. At Restorations Roofing & Exteriors we design and build decks across Blue Hill that suit farmhouse architecture and peninsula weather, from simple platforms to wraparound porches.
From Lupine Season to Leaf Season
Framing that ignores frost heave, decking chosen for your maintenance appetite, and proportions that look right against an old house — built to be used hard from June through October and to wait out the winter without complaint.
Sited for the View and the Afternoon Sun
Where the deck goes matters as much as how it's built — we walk the property with you, find where the bay view and the afternoon light agree, and design for that spot rather than defaulting to the back door.
Seamless Gutters in Blue Hill
Long connected rooflines shed a lot of water, and old foundations appreciate every foot it lands away from them. Restorations Roofing & Exteriors installs seamless gutters across Blue Hill — continuous runs along house, ell, and barn, sized from the actual roof and routed with intent.
Long Runs, Formed on Site
The forming machine makes the continuous lengths a connected farmhouse needs — fewer joints, fewer leaks, cleaner lines. Hung for snow, pitched to drain, and colored to disappear into the trim.
Where the Water Goes Matters
Old stone foundations forgive very little standing water. Downspouts get routed to daylight, away from the cellar and the dooryard — drainage planned as part of the property, not just hung on the house.
What Our Customers Say on Google




Farmhouse, ell, and barn — one crew accountable for all of it.
Schedule a ConsultationWhy Blue Hill Homeowners Choose Restorations Roofing
The peninsula notices how people work — whether the site was kept clean, whether the schedule held, whether the crew did what it said. That reputation economy suits Restorations Roofing & Exteriors fine. It's how we run projects everywhere.
Respect for Old Buildings
A two-hundred-year-old farmhouse isn't a teardown waiting to happen — it's proof the original builders knew their trade. We work with what's sound, replace what isn't, and document the difference, so good bones get another century.
A Documented Price, Not a Guess
Every project starts with a documented scope: what we're doing, what it costs, and what happens if we find something under the old layers. The price you approve is the price you pay — changes only happen in writing, with your sign-off.
The Whole Exterior, One Team
Roof, siding, windows, doors, decks, and gutters are one system — flashing ties into housewrap, drainage protects the foundation, colors get chosen as one palette. One crew accountable for the whole shell beats five subcontractors pointing at each other.

Your Project, Documented in JobTread
From consultation to final walkthrough, your Blue Hill project lives in one portal — schedule, photos, documents, and approvals, visible from anywhere.
Clarity From First Walkthrough to Final Photo
No wondering what was decided, when the crew arrives, or what that line item covers. Everything about the project sits in one place, updated as the work happens — the way exterior contracting should run.
- Documented scope and pricing before work begins
- Project schedule you can check anytime
- Progress photos as the work happens
- Every document in one place — proposal to warranty
- Changes approved in writing, never assumed
- Message the team with everything on the record
A documented scope, a visible schedule, a finished exterior.
Schedule a ConsultationServing Blue Hill and Communities Across Central and Coastal Maine
We serve Blue Hill, Surry, and the surrounding peninsula on planned project blocks, alongside our regular Penobscot Bay routes from Winterport.
- Bangor, ME
- Bar Harbor, ME
- Belfast, ME
- Blue Hill, ME
- Brewer, ME
- Newburgh, ME
- Northport, ME
- Orono, ME
- Searsport, ME
- Southwest Harbor, ME
- Stockton Springs, ME
- Surry, ME
- Trenton, ME
- Veazie, ME
- Winterport, ME
Blue Hill Exterior Questions, Answered
What Blue Hill homeowners ask before starting exterior work.
Do You Serve the Whole Blue Hill Peninsula?
Yes — Blue Hill and Surry are on our service map, and peninsula projects are scheduled in dedicated blocks so the work runs continuously once it starts.
Can You Re-Roof a Connected Farmhouse, Ell, and Barn?
That's the signature Blue Hill project — and the transitions between buildings are where these roofs actually fail. We design the planes, flashing, and drainage as one system so the whole connected structure stays dry.
What's Under the Roof of an Old Peninsula Farmhouse?
Often plank decking, sometimes several generations of shingles, occasionally surprises. We price the known scope, open it up, document what's actually there, and approve any changes with you in writing before proceeding.
Cedar Shingles or Clapboard for a Salt-Water Farm?
Both are right, historically — shingle for the water side and outbuildings, clapboard for the formal faces. What matters is detailing them to dry: back-priming, ventilation, and flashing. We'll walk your actual walls and recommend honestly.
The Barn Has a Metal Roof and the House Has Shingles — Do They Need to Match?
No. Standing-seam metal on the barn and architectural shingle on the house is a common peninsula pairing, and it works when the colors sit well together and the flashing where the two roofs meet is done deliberately. That connection is the detail we spend the most time on; the rest is a color choice we'll show you on the actual buildings.