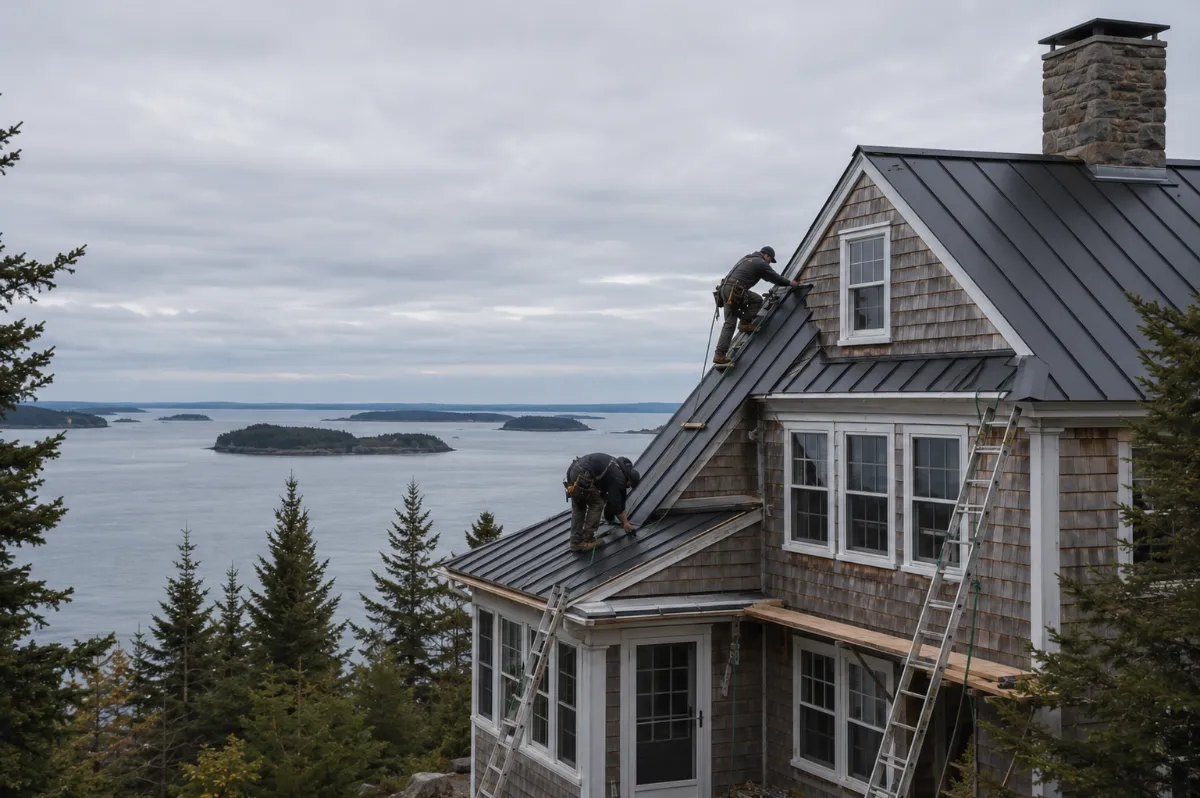

Commercial Gutters & Drainage in Maine, Engineered to Finish the Envelope Properly
Drainage sized from real roof volume, routed away from people and foundations, finished to match the building.
The Last System Installed Protects Everything Before It
Buildings get upgraded from the top down — new roof, new cladding — and then the drainage gets improvised at the finish line. That’s backwards: the drainage system is what protects the rest. Undersized, misrouted, or mismatched, it puts roof water to work against the very investment it was supposed to complete.
Engineered as a System, Finished as a Detail
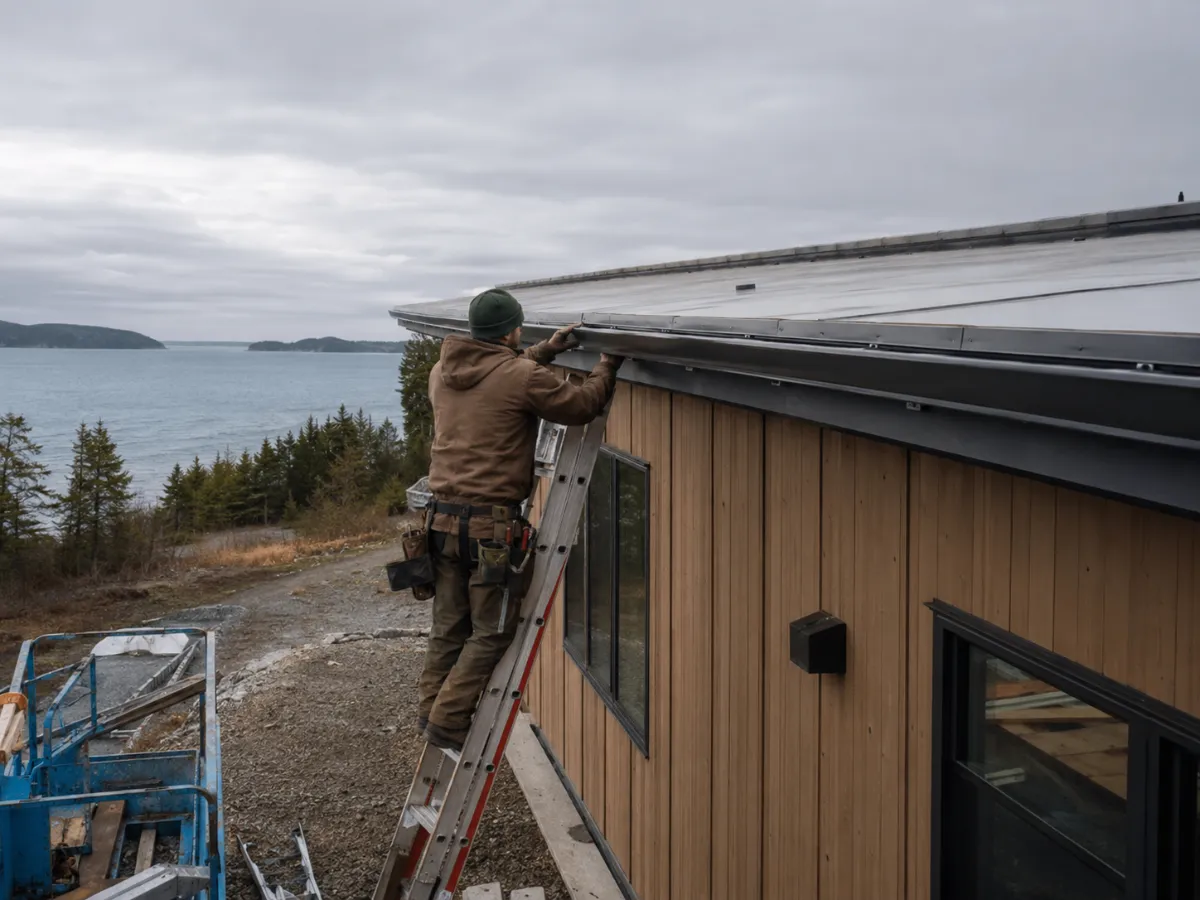
At Restorations Roofing, commercial drainage is designed from roof volume down: capacity calculated, pitch set, discharge routed away from entries, walkways, and foundations. Then finished like part of the architecture — profiles and colors matched to the building, internal and box-gutter details handled by people who understand them.
Add Drainage Design to the Project Scope
If your building’s drainage was inherited, improvised, or is about to be the afterthought on a bigger envelope project, the next step is simple. Call Restorations Roofing at (207) 570-0427 to schedule a drainage assessment — capacity, routing, and finish, specified before it becomes the weak link.
Finish the Envelope Properly
Schedule a Consultation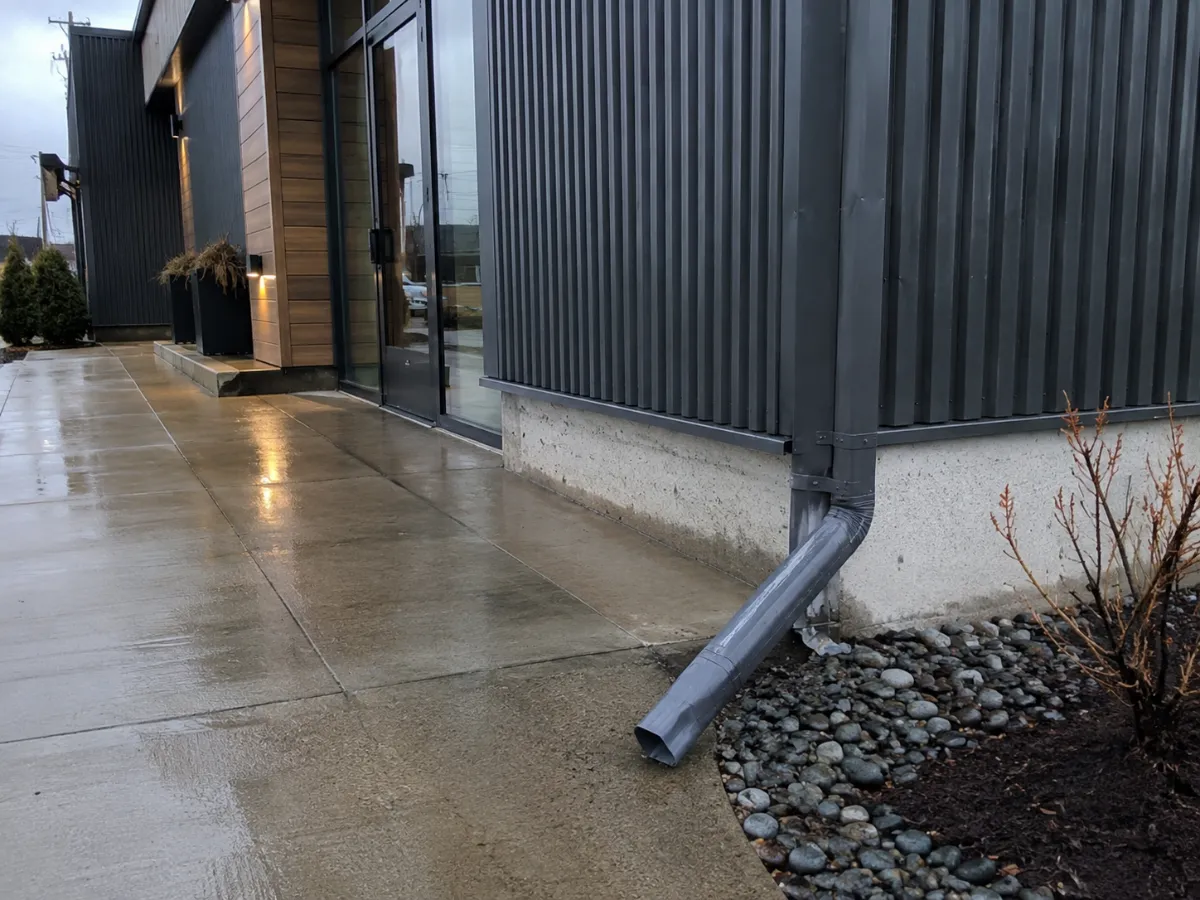
The Marks of Commercial Drainage Done Right
Drainage is invisible when it’s right and expensive when it’s wrong. These are the marks of a commercial system designed as infrastructure — the checklist your building’s edges should pass.
Score Your Building Against This List
Walk the property after the next hard rain — or February thaw — and count which of these your current system meets. The gaps are where water is quietly working against the asset.
Designed With the Envelope, Not After It
The best drainage decisions happen inside the roof and facade project, not after it — colors matched at the sample stage, capacity designed with the actual roof, one contractor accountable for the whole edge. That’s the advantage of a whole-envelope team.
Sized From Actual Roof Volume
The move: Capacity calculated from the real drainage area and Maine rainfall — not guessed from a truck stock list.
What it returns: The system that handles the storm you actually get, not the average one.
Box and Internal Gutters, Handled
The move: Commercial profiles and built-in systems detailed by people who understand them.
What it returns: The building’s original architecture keeps working — without the chronic leaks internal gutters are famous for.
Discharge Away From Foot Traffic
The move: Routing that carries water past entries, walkways, and gathering points.
What it returns: The slip hazard never forms — protection for people first, pavement second.
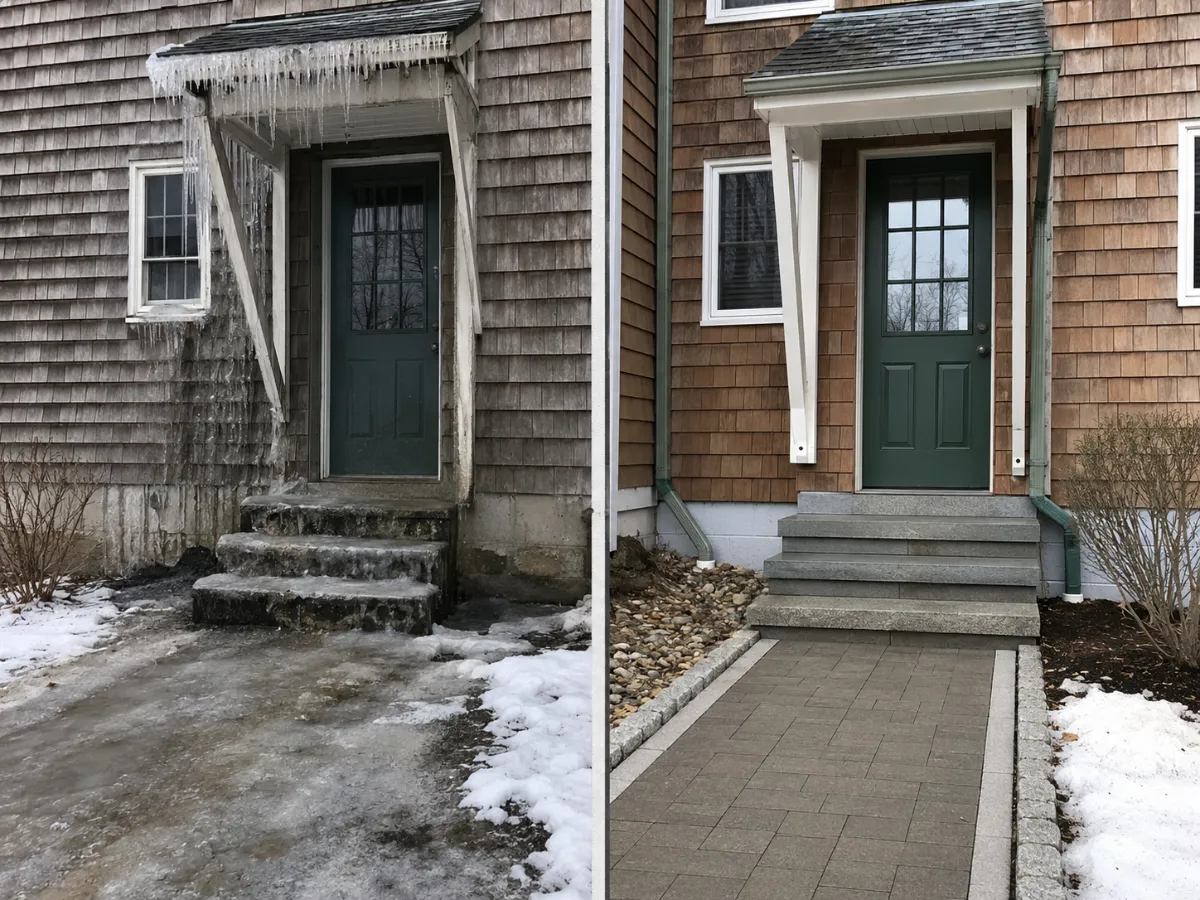
Ice Managed at the Entries
The move: Winter detailing where meltwater meets the public.
What it returns: The salt-bucket-by-the-door era ends. February stops being a liability season at your entrance.
Foundations and Slabs Protected
The move: Extensions and grading that move water past the structure.
What it returns: Freeze-thaw stops working the slab and footings — the cheapest structural protection a building can buy.
Clean Lines, Fascia-Integrated
The move: Systems mounted and profiled to read as part of the architecture.
What it returns: The building’s edges look designed — because they were.
Hangers Specified for Snow Country
The move: Fastening and spacing engineered for Maine ice and snow loads.
What it returns: The straight line stays straight through winters that pull bargain systems off the wall.
Overflow That Fails Safe
The move: Secondary paths that route extreme events away from the envelope.
What it returns: When the hundred-year storm shows up, the water still goes somewhere harmless — by design.
Finished to Match the Building
The move: Colors and profiles chosen with the facade, not after it.
What it returns: The drainage disappears into the architecture instead of outlining it in mismatched aluminum.
Documented as a Safety System
The move: Specifications, capacity math, and closeout records on file.
What it returns: When insurers, inspectors, or buyers ask how water is managed, the answer is a document — not a shrug.
What Our Customers Say on Google




Drainage That Protects People and Property
Schedule a ConsultationImprovised vs. Engineered
Most commercial drainage was never designed — it accumulated. Sections added after leaks, downspouts moved by whoever was on the ladder, capacity inherited from a different roof. The decision is whether water management stays improvised or becomes engineered.
When the Existing System Just Needs Discipline
If capacity is genuinely adequate and the routing is sound, tightening the existing system — fastening, pitch, discharge — restores performance at minimal cost. We’ll confirm it with real numbers, not a guess.
When Engineering Pays for Itself
If you’re seeing overflow, entry ice, staining, or erosion — or you’re about to invest in the roof or facade above — an engineered system costs a fraction of the assets it protects. Water management is the cheapest insurance the envelope can carry.
How We Guide the Decision
We measure the actual roof, model the actual flows, and assess the actual routing. You get a written verdict — keep, tighten, or redesign — with the math attached.

Clear Communication for Drainage Projects
Drainage work touches roofs, walls, and walkways — coordination matters. Restorations Roofing uses JobTread to keep the specification, capacity calculations, progress photos, and closeout records in one place, documented like the safety system it is.
What You Can Expect
From inspection through completion, everything is documented so there are no surprises and no confusion.
- Clear explanation of the design and project scope
- Photo documentation from start to finish
- Written recommendations and selections
- Transparent pricing and approvals
- Real-time updates as work progresses
- Organized closeout documents for your records
Made for Maine. Built for Decades.
Schedule a ConsultationPlan the Whole Exterior With One Team
Roof, siding, windows, doors, decks, and the drainage that protects them all — designed together, built by one accountable crew. Explore the services that pair with this project:
Commercial Roofing
Flat and low-slope roof systems for Maine properties.
Commercial Roof Replacement
Replacement scoped and phased around tenants and operations.
Commercial Roof Repair
Leak response and documented repairs that protect operations.
Commercial Siding & Recladding
Envelope upgrades that reposition the property.
Commercial Windows
Building-wide window programs, phased around occupancy.
Commercial Doors
Storefront to service doors, specified as one standard.
Commercial Decks & Amenity Spaces
Outdoor common space that earns its square footage.
Maine Commercial Drainage Contractor Serving Central and Coastal Communities
Restorations Roofing engineers and installs commercial gutter and drainage systems from our home base in Winterport, serving property owners throughout Central and Coastal Maine. Sized from real roof volume, routed to protect people and foundations, and finished to match the building — the envelope, finished properly.
- Newburgh, ME
- Northport, ME
- Orono, ME
- Searsport, ME
- Southwest Harbor, ME
- Stockton Springs, ME
- Surry, ME
- Trenton, ME
- Veazie, ME
- Winterport, ME
Commercial Drainage Questions, Answered
The drainage questions property owners search most.
What Size Gutters Do Commercial Buildings Need?
It's a roof-area calculation — box gutters, six-inch-plus profiles, and commercial downspouts sized from actual roof volume and Maine rain intensity, not stock dimensions.
What Happens When Drainage Is Undersized or Failing?
Water finds walls, walkways, and foundations — staining, ice sheets where people walk, and envelope damage that costs multiples of the drainage fix. The cheapest gutter is rarely the cheap option.
Can Drainage Work Happen While the Property Operates?
Yes — it's roof-edge work, staged and scheduled around entrances and operations. Most projects never interrupt the business below them.
How Often Should Commercial Gutters Be Inspected?
Twice a year and after major storms is the working rule — the fall check matters most in Maine, because winter ice finds every weak joint and clogged drop.
Internal Drains or External Gutters — Which Is Right?
The roof decides: low-slope roofs often drain internally, pitched roofs carry water to the eaves. We design the edge to match the roof's reality, and the two systems can coexist on one property.