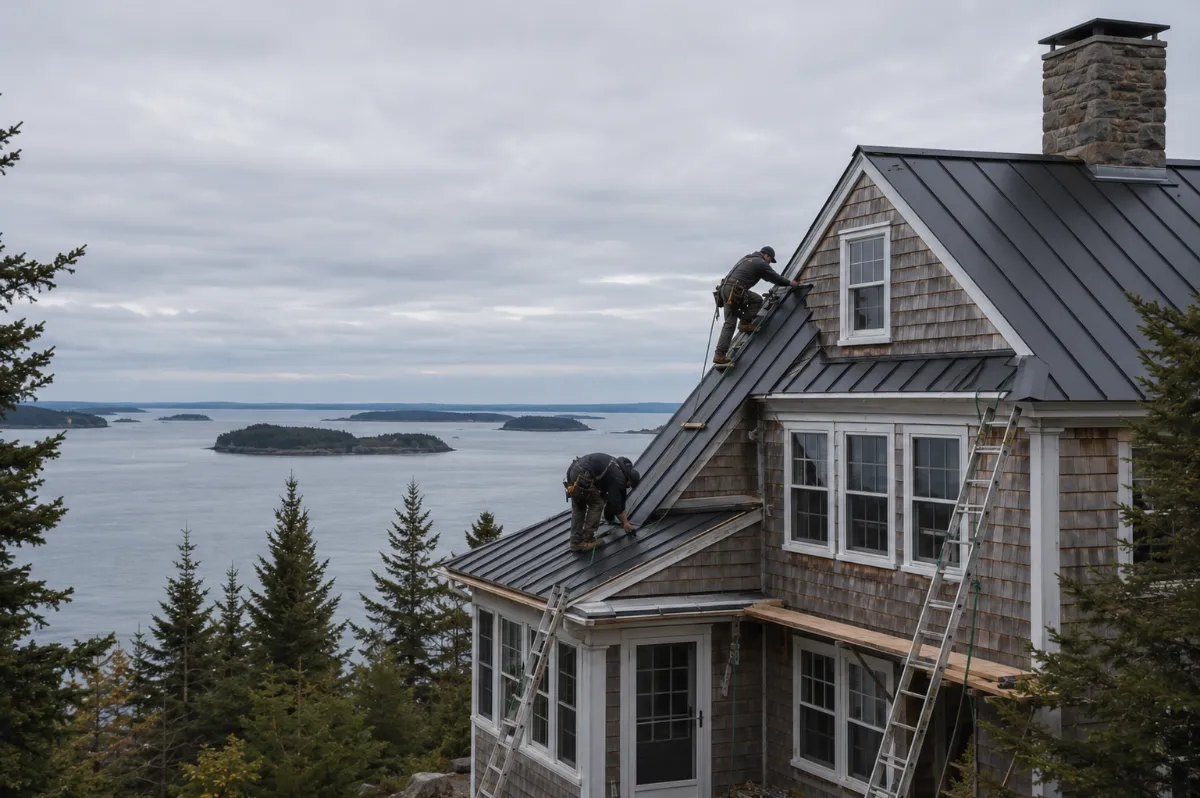

Custom Deck Design & Construction in Maine — Build the Room Your Summer Deserves
An outdoor room designed for how you actually live — matched to the house, engineered for Maine winters, ready every summer.
The Best Room of the House Isn’t Inside
Maine gives you a handful of perfect months — and your backyard either earns them or wastes them. A real deck isn’t a platform stapled to the wall; it’s an outdoor room: sized for your table, shaped for your people, matched to your house. That’s the difference between a yard you look at and a yard you live in.
Designed Around How You Actually Live
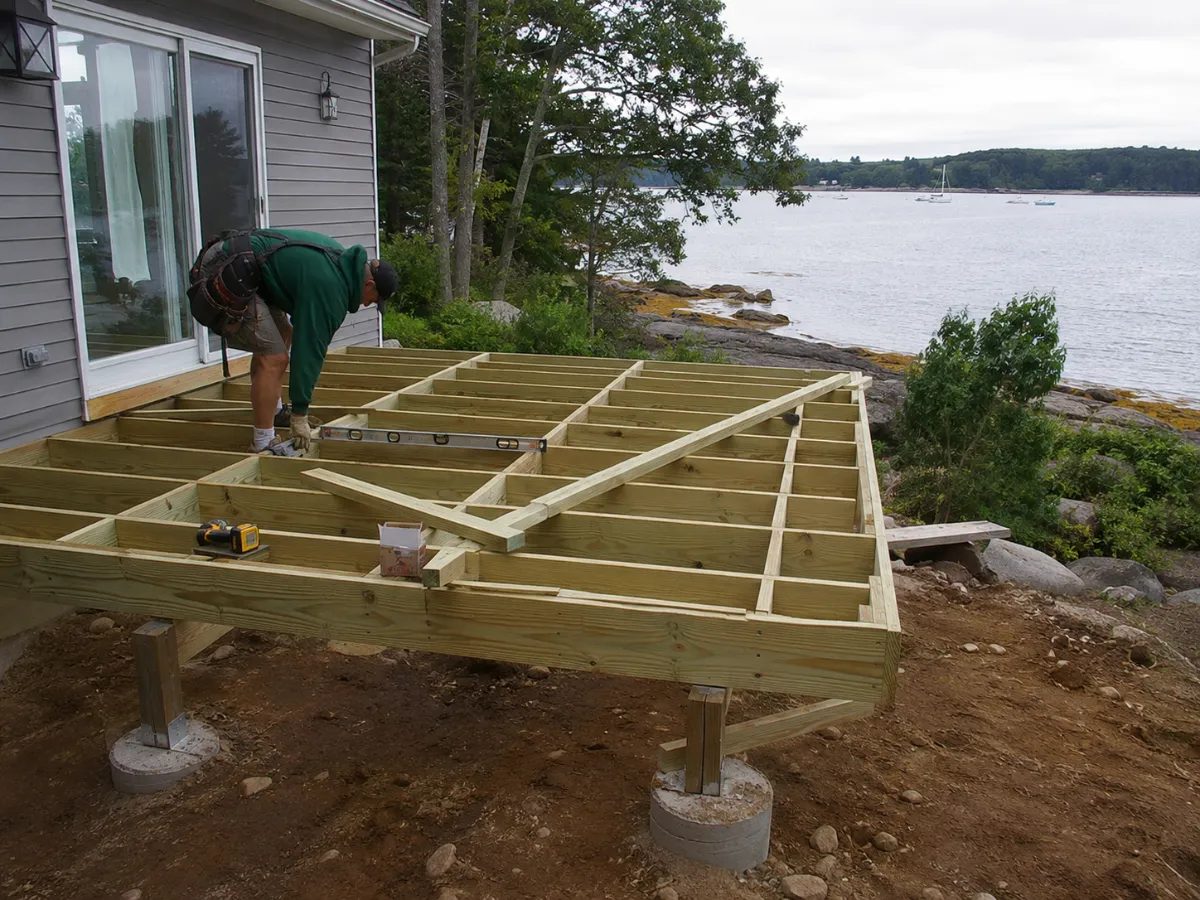
At Restorations Roofing, deck projects start with questions, not lumber: How many people at dinner? Morning coffee in sun or shade? Grill, fire, quiet corner? Then we design — layout, levels, materials, railings — and engineer it honestly: footings, framing, and ledger built for snow load and decades, documented from the ground up.
Start Designing Your Outdoor Room
If you’ve been sketching a deck on napkins — or just staring at a backyard that deserves better — the next step is simple. Call Restorations Roofing at (207) 570-0427 to schedule a design consultation. Summer is short; let’s be ready for the next one.
Build the Room Your Summer Deserves
Schedule a Consultation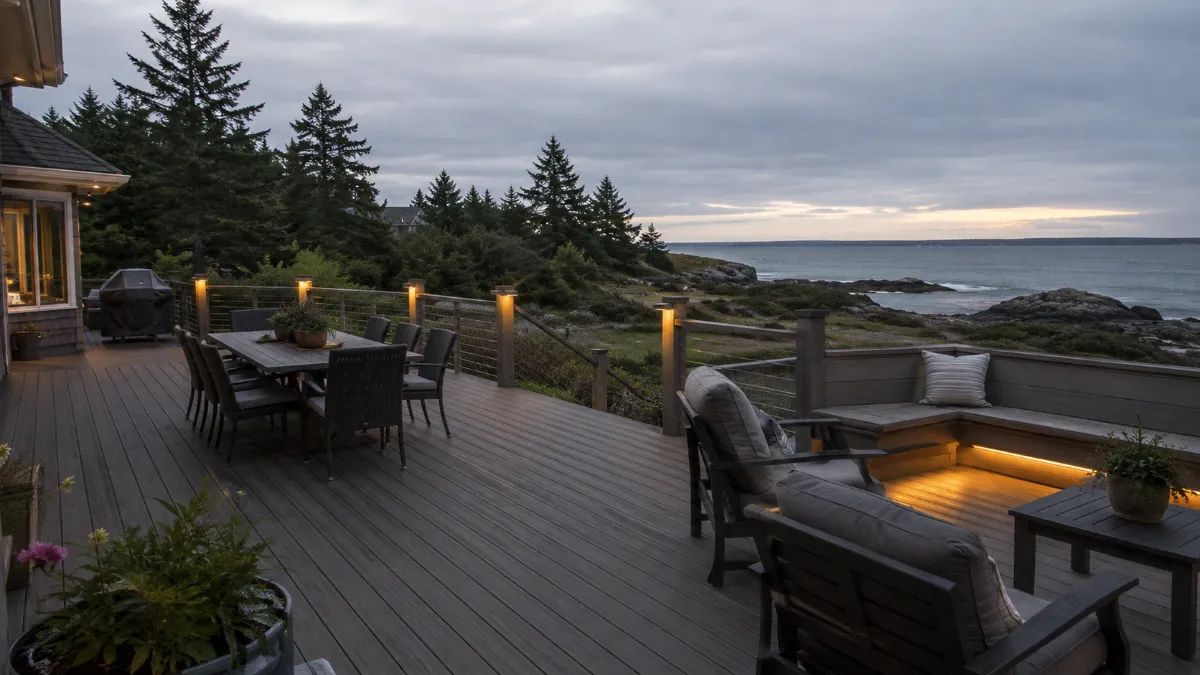
The Design Moves That Turn a Deck Into an Outdoor Room
The difference between “a deck” and “the place everyone ends up” is design. These are the moves that decide how an outdoor space actually gets used — and how it looks against the house it belongs to.
If You’ve Pictured Any of These, You’re Ready to Design
Nobody dreams about joists. People dream about dinners outside, quiet mornings, a railing that doesn’t block the view. The cards below turn those pictures into decisions.
Built Like We Build Everything
Under every design move is structure: footings below frost, framing sized for snow, a ledger attached like it matters. We engineer the invisible part to Maine code and document it — because an outdoor room you trust is the whole point.
Sized for Your Table
The upgrade: The deck planned around the dinner you actually host — eight people, grill, walking room.
What it changes: The space works on the first evening and every one after. No furniture Tetris, no guests on the stairs.
Zones, Not Just Square Feet
The upgrade: Dining here, lounge there, a level change or border between them.
What it changes: One deck lives like two rooms — and crowds sort themselves naturally at every cookout.
Composite That Looks Like Wood
The upgrade: Modern boards with real grain and color — without the annual sand-and-seal.
What it changes: Maintenance weekends turn back into deck weekends. The gray-splinter countdown never starts.
Railings That Keep the View
The upgrade: Cable or slim-profile rails where the sightline matters.
What it changes: Code-solid safety that disappears — you see the yard and the trees, not a fence around your evening.
Built-In Seating and Planters
The upgrade: Benches and planter boxes designed into the perimeter.
What it changes: Seating that’s always there, edges that look finished, and a deck that feels furnished the day it’s done.
Lighting for Maine Evenings
The upgrade: Low-voltage stair, rail, and perimeter lighting on the plan from day one.
What it changes: The room works after sunset — and the stairs are safe at midnight without a floodlight glare.
A Covered Corner
The upgrade: A pergola or roof section over part of the space.
What it changes: Light rain stops ending the evening — and the grill station works in every forecast.
Privacy Where You Need It
The upgrade: Screen walls or slatted panels facing the neighbors.
What it changes: The deck becomes yours — morning coffee without an audience.
Stairs That Invite
The upgrade: Wide, landscaped steps placed where the yard actually flows.
What it changes: The deck connects to the lawn instead of dead-ending — kids, dogs, and guests move naturally.
Framing Built for February
The upgrade: Snow-load engineering, frost-depth footings, flashing at the house.
What it changes: The part you never see is the reason the room lasts decades — and the reason you never think about it.
What Our Customers Say on Google




Outdoor Space Designed for How You Actually Live
Schedule a ConsultationA Deck vs. An Outdoor Room
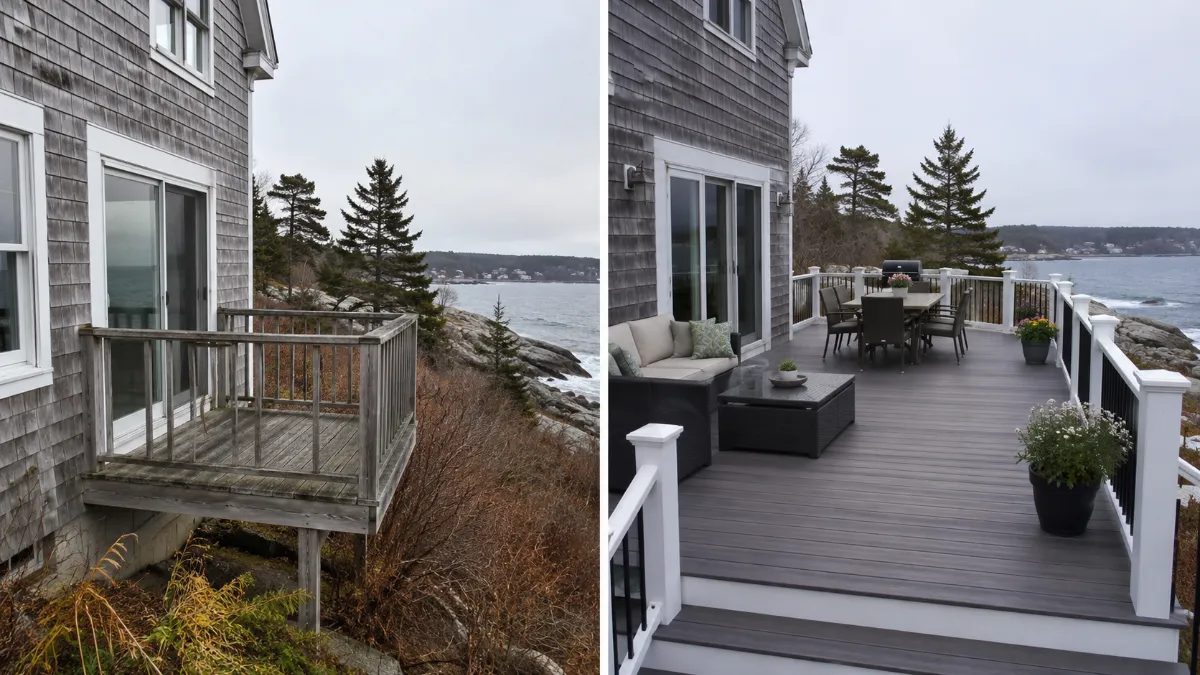
Plenty of decks get built by the board-foot: a rectangle off the back door, standard rails, done. The question worth asking first is what you want the space to do — because a platform and a room cost surprisingly close, and live worlds apart.
When a Simple Deck Is the Right Call
If the goal is clean, safe, code-built outdoor footage — a landing for the grill, steps to the yard — a well-built straightforward deck is honest value, and we build it with the same structure and documentation as everything else.
When Design Turns It Into a Room
If this is where summer is supposed to happen — dinners, guests, slow mornings — design is the multiplier. Zones, railings, lighting, and materials chosen for how you live turn the same footprint into the most-used room of the house, five months a year.
How We Guide the Decision
We start with how you live, sketch options at both altitudes, and price them honestly. You’ll see the design, the materials, and the build schedule before we drill a single footing. The vision is yours — we make sure the structure deserves it.

Clear Communication for Deck Projects
A deck build lives in your backyard for weeks — you should always know what’s next. Restorations Roofing uses JobTread to keep the design, schedule, inspections, and photo documentation in one place, from first footing to final railing.
What You Can Expect
From inspection through completion, everything is documented so there are no surprises and no confusion.
- Clear explanation of the design and project scope
- Photo documentation from start to finish
- Written recommendations and selections
- Transparent pricing and approvals
- Real-time updates as work progresses
- Organized closeout documents for your records
Made for Maine. Built for Decades.
Schedule a ConsultationPlan the Whole Exterior With One Team
Roof, siding, windows, doors, decks, and the drainage that protects them all — designed together, built by one accountable crew. Explore the services that pair with this project:
Roof Replacement
Full replacement, engineered for Maine weather and priced with certainty.
Roof Installation
New roofs built right from day one, from deck to ridge.
Roof Repair
Fast, honest repairs that protect the roof you already have.
Custom Siding
Materials, colors, and profiles chosen on purpose — detailed for Maine.
Replacement Windows
Whole-house window decisions that change how the home feels.
Entry & Patio Doors
First impressions and daily function, specified as one system.
Seamless Gutters
Color-matched, sized to the roof, invisible on purpose.
Maine Deck Builder Serving Central and Coastal Communities
Restorations Roofing designs and builds custom decks from our home base in Winterport, serving homeowners throughout Central and Coastal Maine. From an outdoor dining room overlooking the bay to a four-season structure engineered for snow country, we build outdoor spaces that match the house, fit your life, and stand behind every Maine winter.
- Newburgh, ME
- Northport, ME
- Orono, ME
- Searsport, ME
- Southwest Harbor, ME
- Stockton Springs, ME
- Surry, ME
- Trenton, ME
- Veazie, ME
- Winterport, ME
Deck Building Questions, Answered
What Maine homeowners ask before building a deck.
How Much Does It Cost to Build a Deck in Maine?
Size, height, material (pressure-treated, cedar, composite), railings, and site conditions drive the number. We design the deck first, then price the documented scope — so you're comparing real options, not a per-square-foot guess.
Composite or Wood — Which Is Better in Maine?
Composite costs more up front and asks almost nothing after; wood costs less and asks for regular sealing to stay handsome through freeze-thaw. Both build a great deck — the real question is how you want to spend your Octobers.
Do I Need a Permit to Build a Deck in Maine?
Most towns require one for attached or elevated decks, and shoreland zoning can add requirements of its own. Permitting is part of the project scope we manage — not something left on your kitchen table.
When Is the Best Time of Year to Build a Deck?
Builds run spring through fall, but the smart move is designing in the off-season so the early build slots are yours — you get the deck for the whole season instead of half of it.
How Long Does a Deck Build Take?
Footings to final railing, most residential decks run from a few days to a couple of weeks depending on size and complexity — with the schedule and progress photos in JobTread as it happens.