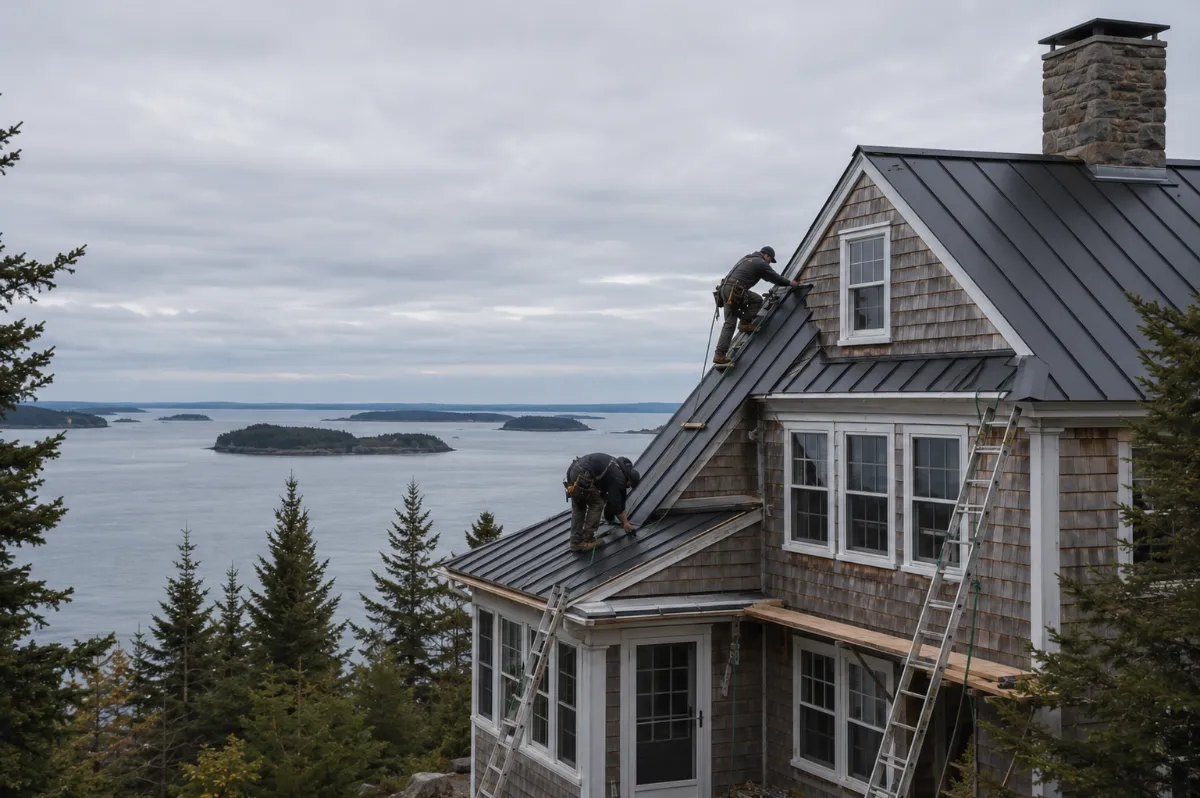

Commercial Decks & Outdoor Amenity Spaces in Maine That Earn Their Square Footage
Roof decks, courtyards, and common structures — designed for leasing value, engineered for Maine, documented for the file.
Give the Property an Outside Story
Competing properties tour their roof decks and courtyards — buildings without one change the subject. Outdoor space is among the most affordable amenities a property can add and one of the most requested, and it shows up where owners want it: rents, retention, and the leasing tour’s best moment.
Amenity Value on Honest Structure
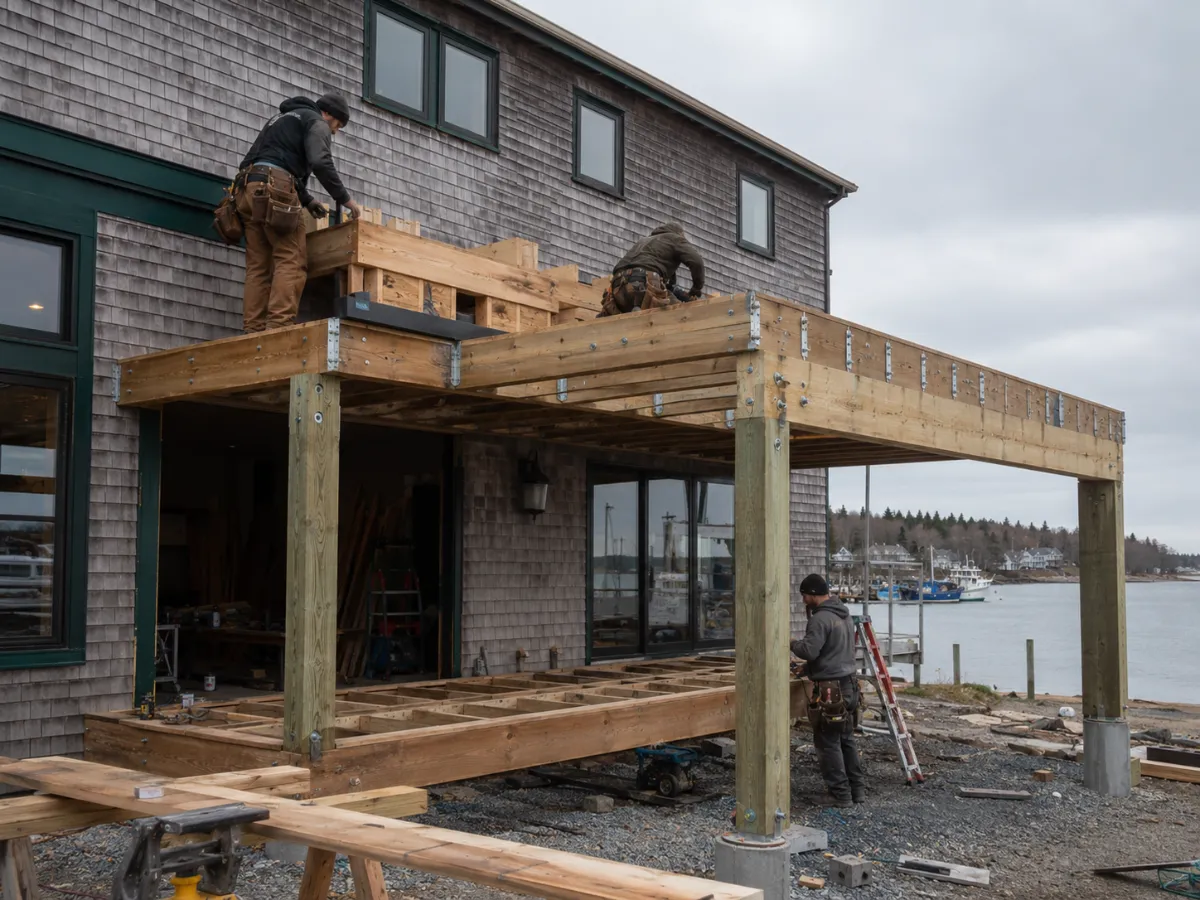
At Restorations Roofing, amenity spaces are leasing inventory built like infrastructure: snow-load engineering, code-compliant railings and egress, structures detailed into the building envelope. Designed for how tenants will actually use it, built to pass any inspection, documented for the asset file.
Explore What Your Property Could Add
If your property has a roof, a courtyard, or a forgotten corner that could be earning its square footage, the next step is simple. Call Restorations Roofing at (207) 570-0427 to schedule a design consultation. You’ll see what’s structurally possible — and what it would return.
Amenity Space That Earns Its Square Footage
Schedule a Consultation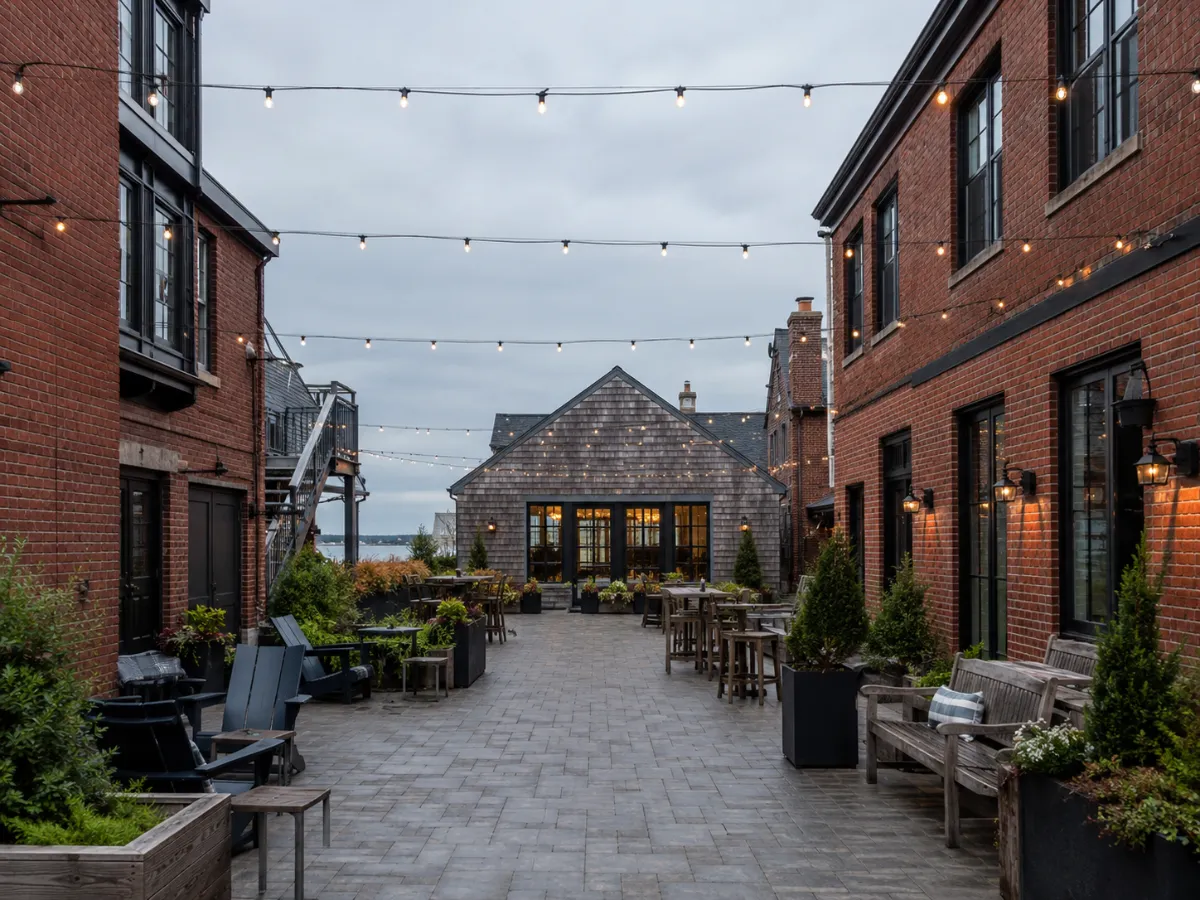
The Amenity Spaces That Earn Their Square Footage
Outdoor amenity space is the rare capital project tenants ask for by name. These are the spaces we design and build — and what each one returns to the property that adds it.
Every Property Has One of These Waiting
A flat roof, an unused courtyard, a strip of lawn nobody programs — most properties are sitting on amenity square footage. The cards below are what those spaces become.
Engineered Like Everything We Build
Amenity structures built casually become liability instead of value. Ours are engineered: snow load calculated, railings and egress to code, waterproofing detailed with the roof system beneath. The difference is documentation you can hand an inspector.
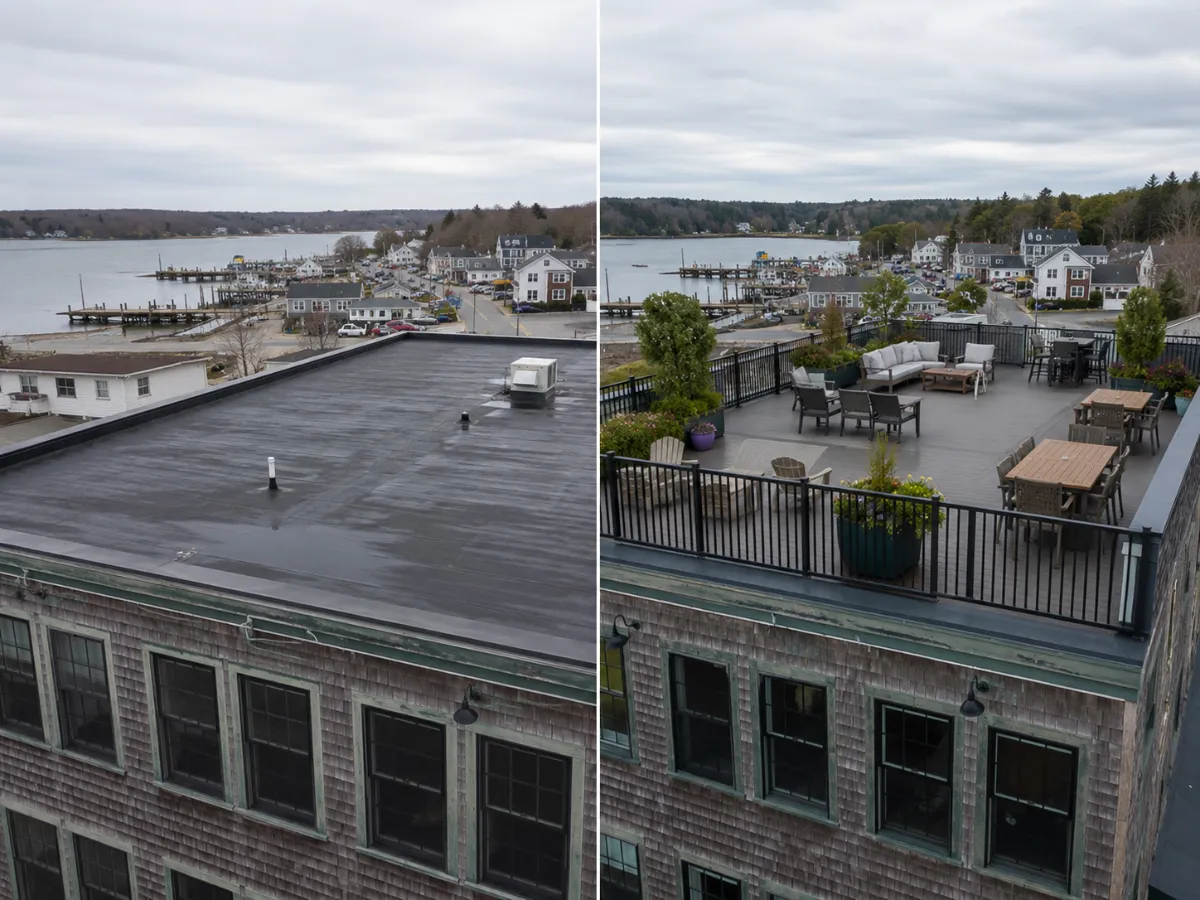
The Roof Deck
The move: Underused flat roof converted to the building’s signature amenity.
What it returns: The leasing tour gets a finale. Skyline square footage rents at a premium the parking lot never will.
The Courtyard Commons
The move: An interior or side yard programmed with seating, surfaces, and greenery.
What it returns: Dead space becomes the building’s living room — the amenity tenants mention at renewal.
The Building-Wide Balcony Refresh
The move: Railings, surfaces, and waterproofing renewed across every unit.
What it returns: A facade’s worth of curb appeal and a backlog of liability retired in one program.
The Staff Break Deck
The move: Outdoor break space for office, medical, or industrial tenants.
What it returns: A recruiting line in every tenant’s job posting — and a reason they don’t relocate.
Railings That Keep the View
The move: Code-solid cable or glass systems where the sightline is the asset.
What it returns: Safety that disappears — the water view stays a water view, and the inspector stays satisfied.
Surfaces With No Maintenance Line
The move: Commercial composite and porcelain systems over engineered framing.
What it returns: The amenity stays photo-ready without a seasonal maintenance contract — value that doesn’t bill you back.
Lighting and Power, Planned In
The move: Evening lighting, outlets, and heat where the space will actually be used.
What it returns: The amenity works after five o’clock — which is when tenants actually use it.
Snow-Country Engineering
The move: Structures calculated for Maine loads, drainage, and freeze-thaw.
What it returns: The space that hosts July also survives February — engineered, not assumed.
Egress-Safe Integration
The move: Amenity layouts designed around code paths and exits.
What it returns: The space adds value without adding findings — compliance is part of the design, not an afterthought.
The Leasing-Tour Moment
The move: The space every showing routes through on purpose.
What it returns: Prospects remember one moment per tour. This becomes yours — and it photographs for every listing.
What Our Customers Say on Google




Give the Property an Outside Story
Schedule a ConsultationDead Space vs. Leasing Inventory
Every property has square footage that earns nothing — a flat roof, a bare courtyard, balconies aging toward liability. The decision is whether that space stays a line on the insurance file or becomes a line on the rent roll.
When Leaving It Alone Makes Sense
If occupancy is full, rents are at market, and the structure would need major work to qualify — the honest answer may be not yet. We’ll tell you that, with the structural assessment to back it.
When Amenity Space Pays
If you’re competing for tenants, repositioning the property, or watching newer buildings win tours on amenities — outdoor space is the highest-visibility value-add per dollar on the property. Designed once, it earns every season after.
How We Guide the Decision
We assess what the structure can carry, sketch what the space could be, and model what it returns. You decide with a design, an engineering read, and real numbers — not a rendering and a hope.

Clear Communication for Amenity Projects
An amenity build on an operating property needs tight coordination. Restorations Roofing uses JobTread to keep design approvals, engineering documents, build progress, and compliance closeout in one place — visible from concept to ribbon cutting.
What You Can Expect
From inspection through completion, everything is documented so there are no surprises and no confusion.
- Clear explanation of the design and project scope
- Photo documentation from start to finish
- Written recommendations and selections
- Transparent pricing and approvals
- Real-time updates as work progresses
- Organized closeout documents for your records
Made for Maine. Built for Decades.
Schedule a ConsultationPlan the Whole Exterior With One Team
Roof, siding, windows, doors, decks, and the drainage that protects them all — designed together, built by one accountable crew. Explore the services that pair with this project:
Commercial Roofing
Flat and low-slope roof systems for Maine properties.
Commercial Roof Replacement
Replacement scoped and phased around tenants and operations.
Commercial Roof Repair
Leak response and documented repairs that protect operations.
Commercial Siding & Recladding
Envelope upgrades that reposition the property.
Commercial Windows
Building-wide window programs, phased around occupancy.
Commercial Doors
Storefront to service doors, specified as one standard.
Commercial Gutters & Drainage
Drainage engineered as infrastructure, not an afterthought.
Maine Commercial Deck & Amenity Builder Serving Central and Coastal Communities
Restorations Roofing designs and builds commercial decks, roof decks, and outdoor amenity spaces from our home base in Winterport, serving property owners throughout Central and Coastal Maine. Engineered for snow country, compliant to code, and documented for the asset file — outdoor space that earns its square footage.
- Newburgh, ME
- Northport, ME
- Orono, ME
- Searsport, ME
- Southwest Harbor, ME
- Stockton Springs, ME
- Surry, ME
- Trenton, ME
- Veazie, ME
- Winterport, ME
Amenity Space Questions, Answered
What owners ask before adding outdoor common space.
What Does an Amenity Deck Actually Add to a Property?
Leasable appeal — outdoor common space photographs well, tours well, and gives tenants a reason to stay. It's square footage that works in the listing, not just on the site plan.
Can Our Roof Support a Deck?
That's the first question we answer — structure, drainage, and membrane protection get evaluated before any design is drawn. Roof decks are built as systems over the roof, never fastened through it casually.
What Materials Hold up to Commercial Use?
Commercial-duty composites, pedestal paver systems, and metal railing systems take daily traffic and Maine weather without constant upkeep. The spec follows the traffic, the exposure, and the look the property needs.
How Disruptive Is the Construction?
Amenity work is staged and scheduled around operations — access routes protected, noisy phases planned with management, and the timeline visible in JobTread throughout.
What About Permits and Code for Commercial Outdoor Spaces?
Railings, egress, occupancy, and accessibility all carry requirements, and they're handled in design and permitting — resolved on paper before they can become problems on site.